Acoustics
How to select fire- and sound-rated assemblies for multifamily, healthcare and education buildings
Acoustic performance doesn’t stop at the specification. See how design choices and installation details work together to help assemblies perform in the field.

How to select fire- and sound-rated assemblies for multifamily, healthcare and education buildings
When designing and constructing modern buildings, two critical performance metrics can pull teams in opposite directions: life safety (fire ratings) and occupant comfort (acoustics).
Historically, achieving high Sound Transmission Class (STC) ratings meant adding massive, thick or complex wall assemblies. With space at a premium, tight budgets and increasingly strict building codes, architects and contractors require space- and budget-efficient fire- and sound-assembly options.
This comprehensive guide breaks down the essential science of fire and sound assembly design, compares strategies across three high-stakes building types — healthcare, education and multifamily — and provides a field checklist to ensure lab-tested designs perform on the job site.
The core baseline: 1-hour and 2-hour rated assemblies
Before diving into acoustics, let’s establish our structural baselines. Most interior partitions requiring noise control in commercial and multi-unit residential structures must meet 1-hour or 2-hour fire-resistance ratings under ASTM E119 testing.
1-hour and 2-hour fire baseline elements (U465 / V438)
- The 1-hour standard: Consists of a single layer of ⅝” Type X gypsum board on each side of 24” on-center metal studs.
- The 2-hour standard: Typically requires two layers of ⅝” Type X gypsum board on each side.
- Insulation: Adding cavity insulation is optional for fire ratings but is non-negotiable for acoustics, instantly contributing an additional 4 to 5 points to your overall STC rating.
Acoustics refresher for pros
Sound behaves dynamically, and understanding its mathematical nature prevents expensive redesigns. Here are three key aspects of acoustics to remember:
1. Airborne vs. structure-borne noise
- Airborne noise (STC): Sound waves traveling through the air (voices, television, music). Standard STC curves measure performance from 125Hz to 4,000Hz — the standard range of human speech.
- Structure-borne noise (IIC): Impact energy traveling through building materials (footsteps, moving furniture). Impact Insulation Class (IIC) measures this floor-ceiling performance.
Acoustical Design Master Class Infographic
See how acoustic design strategies and sound-rated assemblies can help create quieter, restorative spaces that support both patients and caregivers.
Download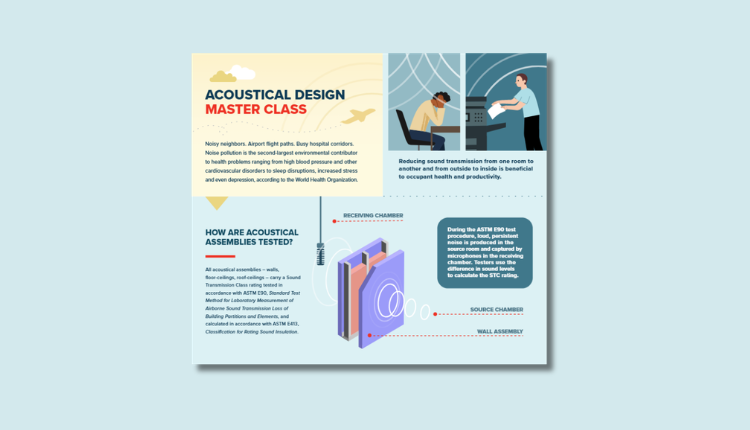
2. The logarithmic reality of decibels
Because sound is measured on a logarithmic scale, small numerical changes in decibels represent massive physical shifts:
- From 1 to 2 decibels: Imperceptible to the human ear
- From 3 to 5 decibels: A noticeable change in volume
- A change in 10 decibels: Cuts in half or doubles the perceived loudness
So, if an STC rating drops by 10 points in the field due to poor installation, the occupants will perceive the space as twice as loud.
3. The limits of STC
STC ratings only assess performance within the 125 Hz - 4,000 Hz range. If your building features low-frequency mechanical hums (under 100 Hz) or high-pitched alarms (above 4,000 Hz), STC metrics alone will not solve your acoustic issues. Specialized damping and decoupling strategies are required.
Sound Solutions Guide
Explore acoustical concepts in building design, discover detailed product information and technical data for SoundBreak XP products, and learn about commonly used sound assemblies.
Download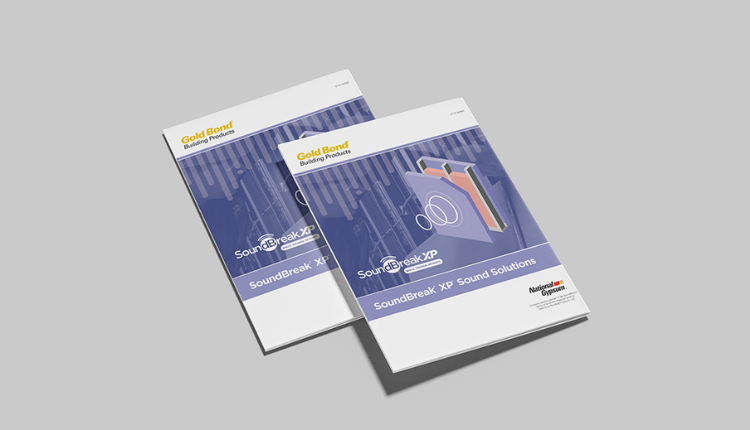
Healthcare buildings: preserving confidentiality and promoting healing
Healthcare environments are unique. They must be quiet for patient recovery, yet they are filled with loud medical equipment, rolling

carts and alarms. In addition, clinical spaces rely on hard, non-porous surfaces for infection control, which easily reflect sound.
- Governing standards: The Facility Guidelines Institute (FGI) Guidelines.
- Acoustic targets: Minimum STC ratings of 35 to 45 for corridor walls, and STC 50 or higher between patient rooms.
The thin-wall solution
Hospitals cannot afford to lose floor space to thick, double-stud walls. Instead, designers turn to viscoelastic damped panels, such as Gold Bond® SoundBreak® XP® Gypsum Boards.
- How it works: A flexible polymer layer sandwiched between dense gypsum boards remains permanently pliable. It damps structural vibrations by converting acoustic energy into microscopic thermal energy.
- The advantage: By switching from 16" o.c. to 24" o.c. spacing and using a single layer of SoundBreak XP on one side, you can achieve an STC rating of 50 to over 55 while keeping the partition thickness at a standard 4 ⅞".
Multifamily: the demising wall dilemma
In multifamily design, the primary objective is delivering privacy to occupants sharing floors and walls.
- Governing standards: International Building Code (IBC) and Housing and Urban Development (HUD).
- The targets: Standard code minimums require an STC of 50 in lab environments (45 if field-tested). However, luxury unit standards target STC ratings of 55 to 60+.
A 2021 survey of apartment dwellers working from home during the COVID-19 pandemic, found that residents reported greater frustration with noises coming from other residents in the building, than from outside noises.
“They were able to find that the residents with lower STC-rated walls were more likely to want to move due to the noise. They really just thought that their neighbors were less considerate and they wanted to move.”
Jordan Jarvis

Jordan Jarvis
Construction Design ManagerNational Gypsum CompanyComparing acoustic isolation systems:
Resilient channels (RC-1): An inexpensive method to decouple drywall from wood or steel framing. However, they carry high risk of being improperly installed. A single long screw driven through the channel into a stud short-circuits the system, instantly ruining the assembly's acoustic value. Homeowners hanging TVs or shelves can also easily pierce the framing and defeat the decoupled system.
Double stud walls: Framing two separate runs of 2x4 studs on separate plates with a 1" to 2" air gap is the gold standard for acoustic isolation, easily achieving an STC 60 or higher. The drawback is high cost and lost square footage.
Schools: decrease noise to increase student focus
In a classroom, students must clearly understand the instructor. Intrusive background noises can significantly hinder learning.

- Governing standards: ANSI/ASA S12.60 (Acoustical Performance Criteria, Design Requirements, and Guidelines for Schools) and LEED v4/4.1.
- The targets: Classroom background noise must not exceed 35 decibels. Walls between classrooms require an STC 50.
Acoustic design strategies for schools:
- Grouped uses: The most cost-effective acoustic design tool is space planning. Group quiet zones together and place high-noise areas (gyms, cafeterias, music rooms) far from classrooms, separated by wide corridors.
- Concrete masonry units (CMU) vs. gypsum boards: Standard 8" CMU walls are highly durable but only yield an STC 48 unless filled with sand or grout. In modern schools, impact-resistant and abuse-resistant gypsum board assemblies on light-gauge metal studs offer comparable fire and sound ratings with less weight, faster installation and lower cost.
The contractor's installation checklist to avoid acoustic failure
You can write the perfect acoustic specification, but field performance depends entirely on installation precision. Even minor air leaks can significantly degrade an STC rating. Contractors should follow this quality-assurance protocol:
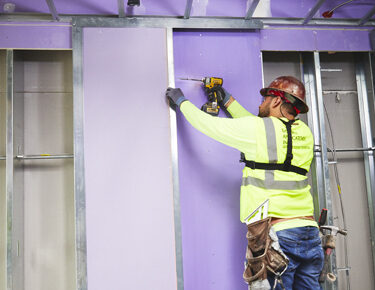
- Seal the perimeters: Leave a 1/4" gap around the entire perimeter of the gypsum board (at floor, ceiling, and intersecting walls). Fill this gap with non-hardening acoustical sealant before taping. Apply sealant to both sides of the partition.
- Offset board joints: Never place drywall joints directly opposite each other on the two sides of a wall. Offset vertical joints by at least one stud cavity. In multi-layer assemblies, offset the joints between the face layer and base layer as well.
- Apply putty pads to electrical boxes: Back-to-back electrical boxes create direct air pathways for sound to travel through. Install putty pads over the back of all outlet boxes and separate the boxes horizontally by at least 24" within the stud cavity.
- Control ceiling flanking: When partition walls stop at a suspended ceiling grid rather than extending to the deck, sound can easily bypass the wall by traveling through the ceiling tiles. To remedy this, lay a 4-foot-wide band of glass-fiber batts directly over the ceiling tiles, centered on the partition wall. This acts as an acoustic barrier without compromising UL fire ratings.
- Avoid fastener bridging: When installing resilient channels (RC-1) or sound isolation clips, verify that fasteners are of the correct length. Screws must attach drywall exclusively to the channels, never piercing through into the wooden or metal framing behind them.
Technical resources for project specifications
When preparing your submittals or designing partitions, consult these up-to-date industry design manuals:
- Fire & Sound Assembly Selector™: Over 300 fire- and sound-rated assemblies sortable by construction type.
- The SoundBook®: Over 120 pages of independently tested sound-rated assemblies utilizing wood studs, steel framing, chase walls and high-performance damped panels.
- The PURPLE Book®: The comprehensive guide for fire-rated metal and steel stud construction, including shaft walls, head-of-wall details, and horizontal lids.
- The Wood Book™: The essential reference manual for fire-rated wood-frame assemblies, detailing multi-story floor-ceiling designs and area separation walls.
Need technical expertise?
For custom assemblies or unique field conditions, skip the guesswork and contact technical experts directly via 1-800-NATIONAL.
Connect Today